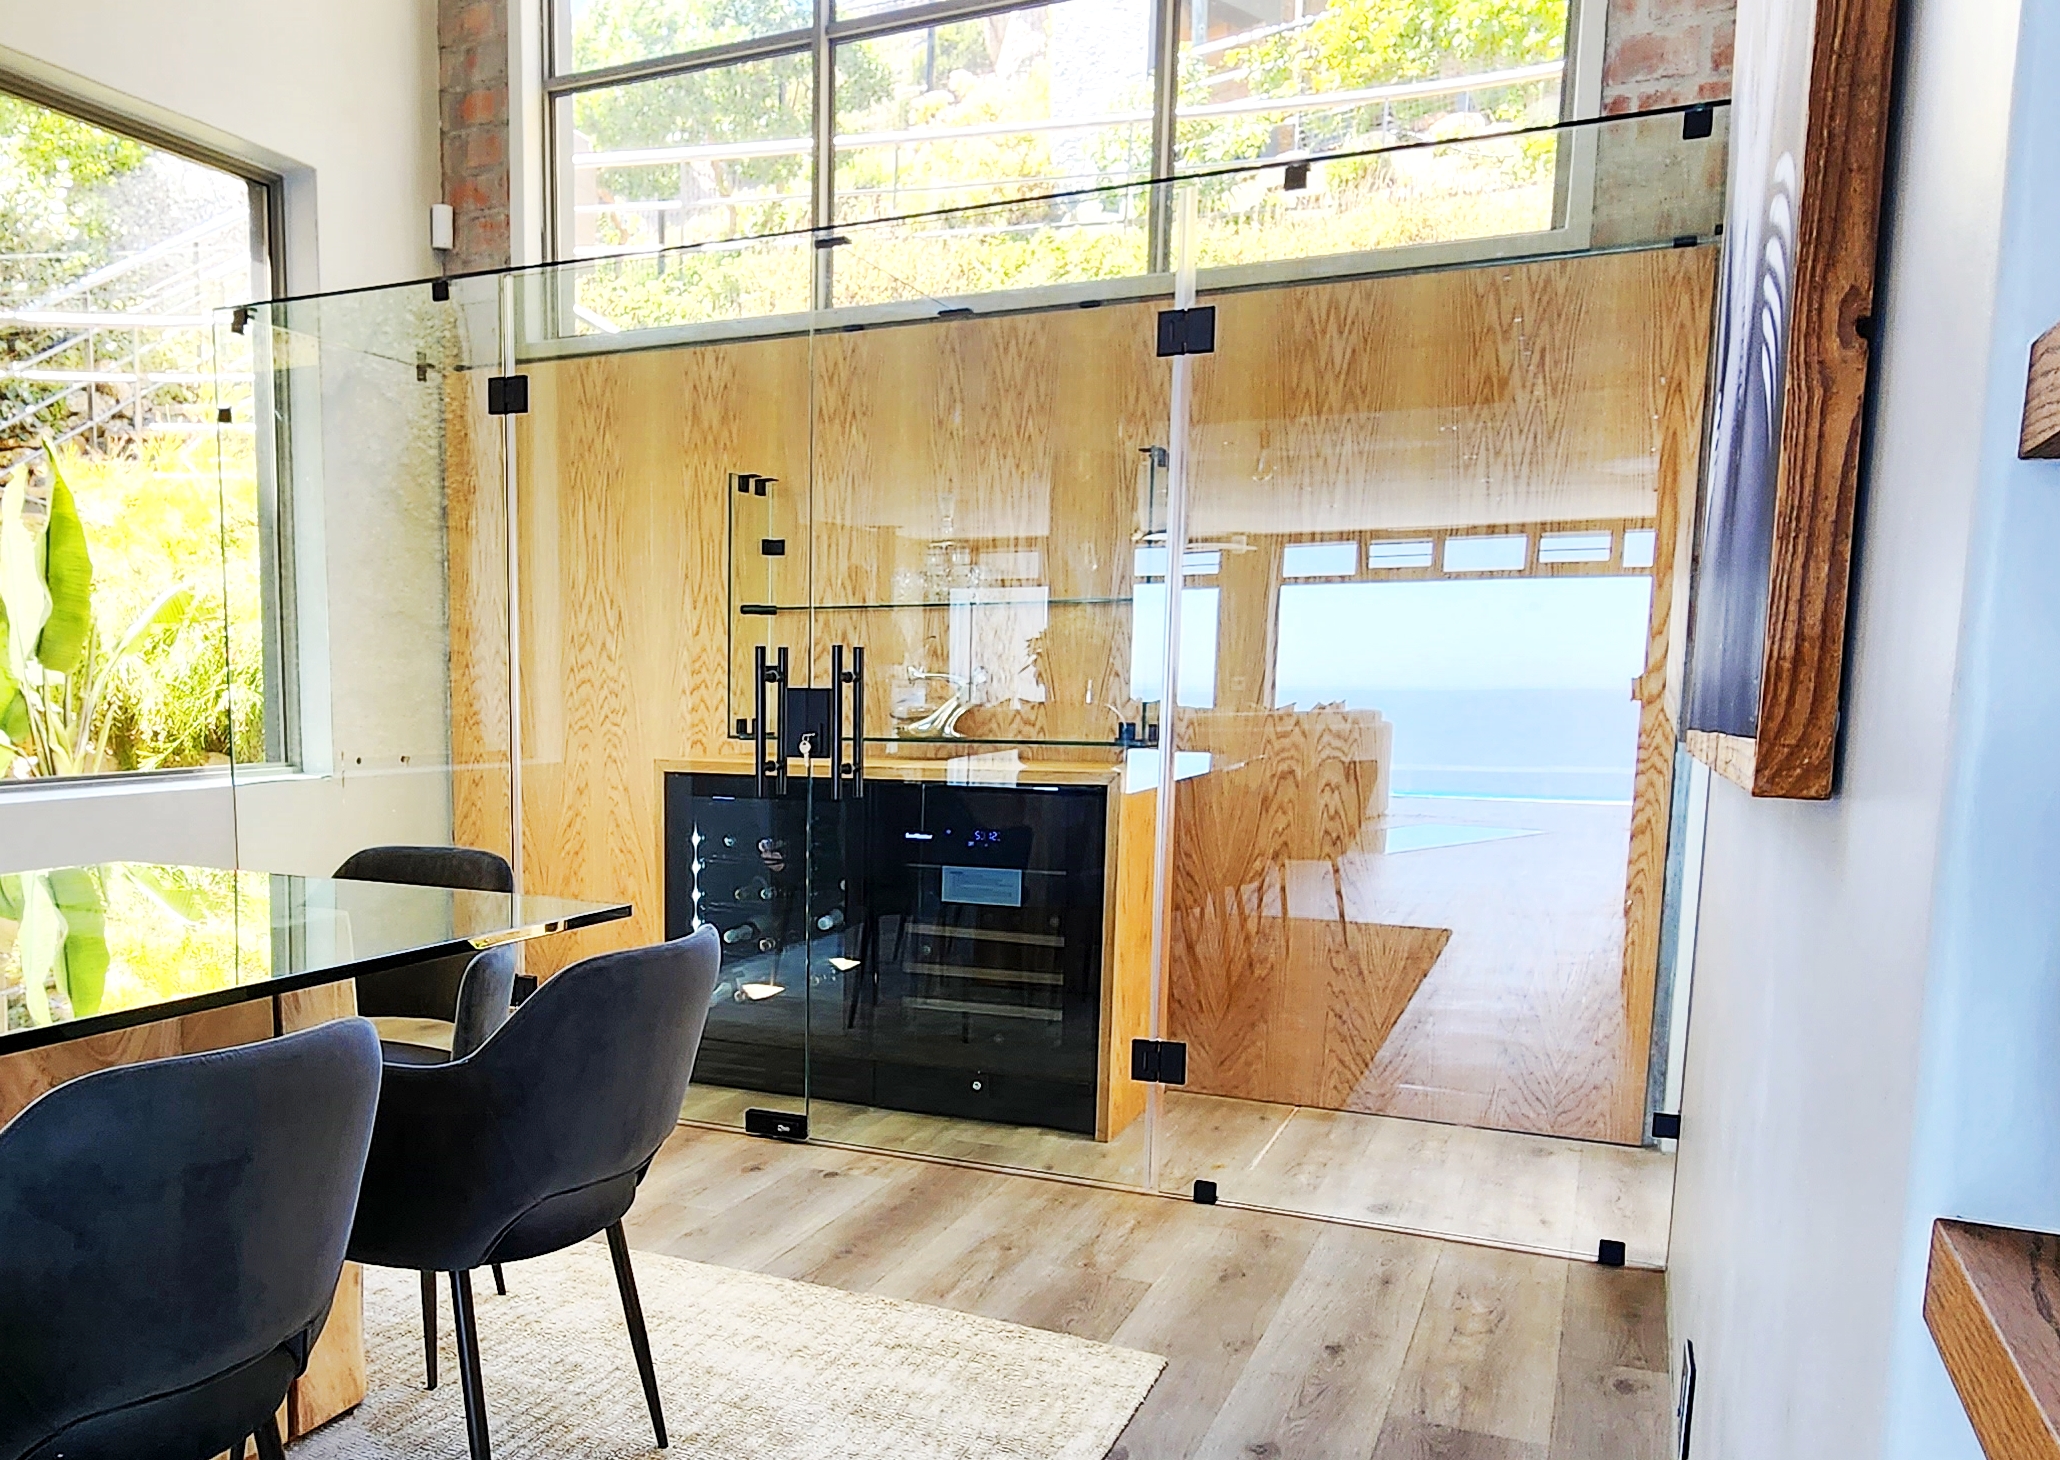
Turn your wine collection into an architectural feature.
Bespoke glass wine rooms designed around the available interior, selected entrance, glass arrangement and preferred hardware finish.
Glass that defines the room without hiding what is inside.
A custom glass wine room creates a clearly defined interior while allowing the collection, display system and lighting to remain part of the surrounding architecture.
The enclosure can be configured with fixed panels, hinged or sliding glass access and coordinated hardware, depending on the available opening and overall room layout.
The final composition is measured and planned around the structure, shelving arrangement, circulation and visual direction of the interior.
Collections enclosed in glass, not hidden behind walls.
Explore glass wine rooms completed across a range of interiors, from compact feature enclosures to broader multi-panel rooms.
Discuss your space


One room, resolved as a complete composition.
The enclosure is not treated as an isolated glass door. Panels, access, shelving, hardware and adjoining surfaces must work together as one architectural feature.

Fixed glass panels
Panels define the perimeter of the room while maintaining a clear view into the collection.
Glass access
The entrance can be planned according to available circulation and the preferred movement of the door.
Hardware finish
Hinges, handles, channels and supporting components are coordinated with the interior design direction.
Display integration
The enclosure is considered alongside shelving, bottle display and lighting so the room reads as one finished feature.
Existing architecture
Walls, flooring, ceilings and adjoining cabinetry are assessed before the final glass arrangement is confirmed.
Create a wine room where the architecture allows it.
A glass enclosure can transform an underused interior area into a clearly defined display space without visually isolating it.
Dining areas
Position the collection close to the main entertaining space while maintaining a clear architectural boundary.
Living spaces
Use glass to create a feature room that remains visually connected to the wider interior.
Passages and transition zones
Convert a circulation area or unused recess into a deliberate collection display.
Dedicated feature rooms
Enclose a larger collection with glass panels and a planned access point suited to the room.
Display details can continue through the interior.
Glass shelves can be incorporated as part of a wider wine display or adjoining feature, helping maintain the same transparent visual language throughout the room.
Shelf positioning, size and support requirements must be considered in relation to the items displayed and the surrounding structure.
Discuss the design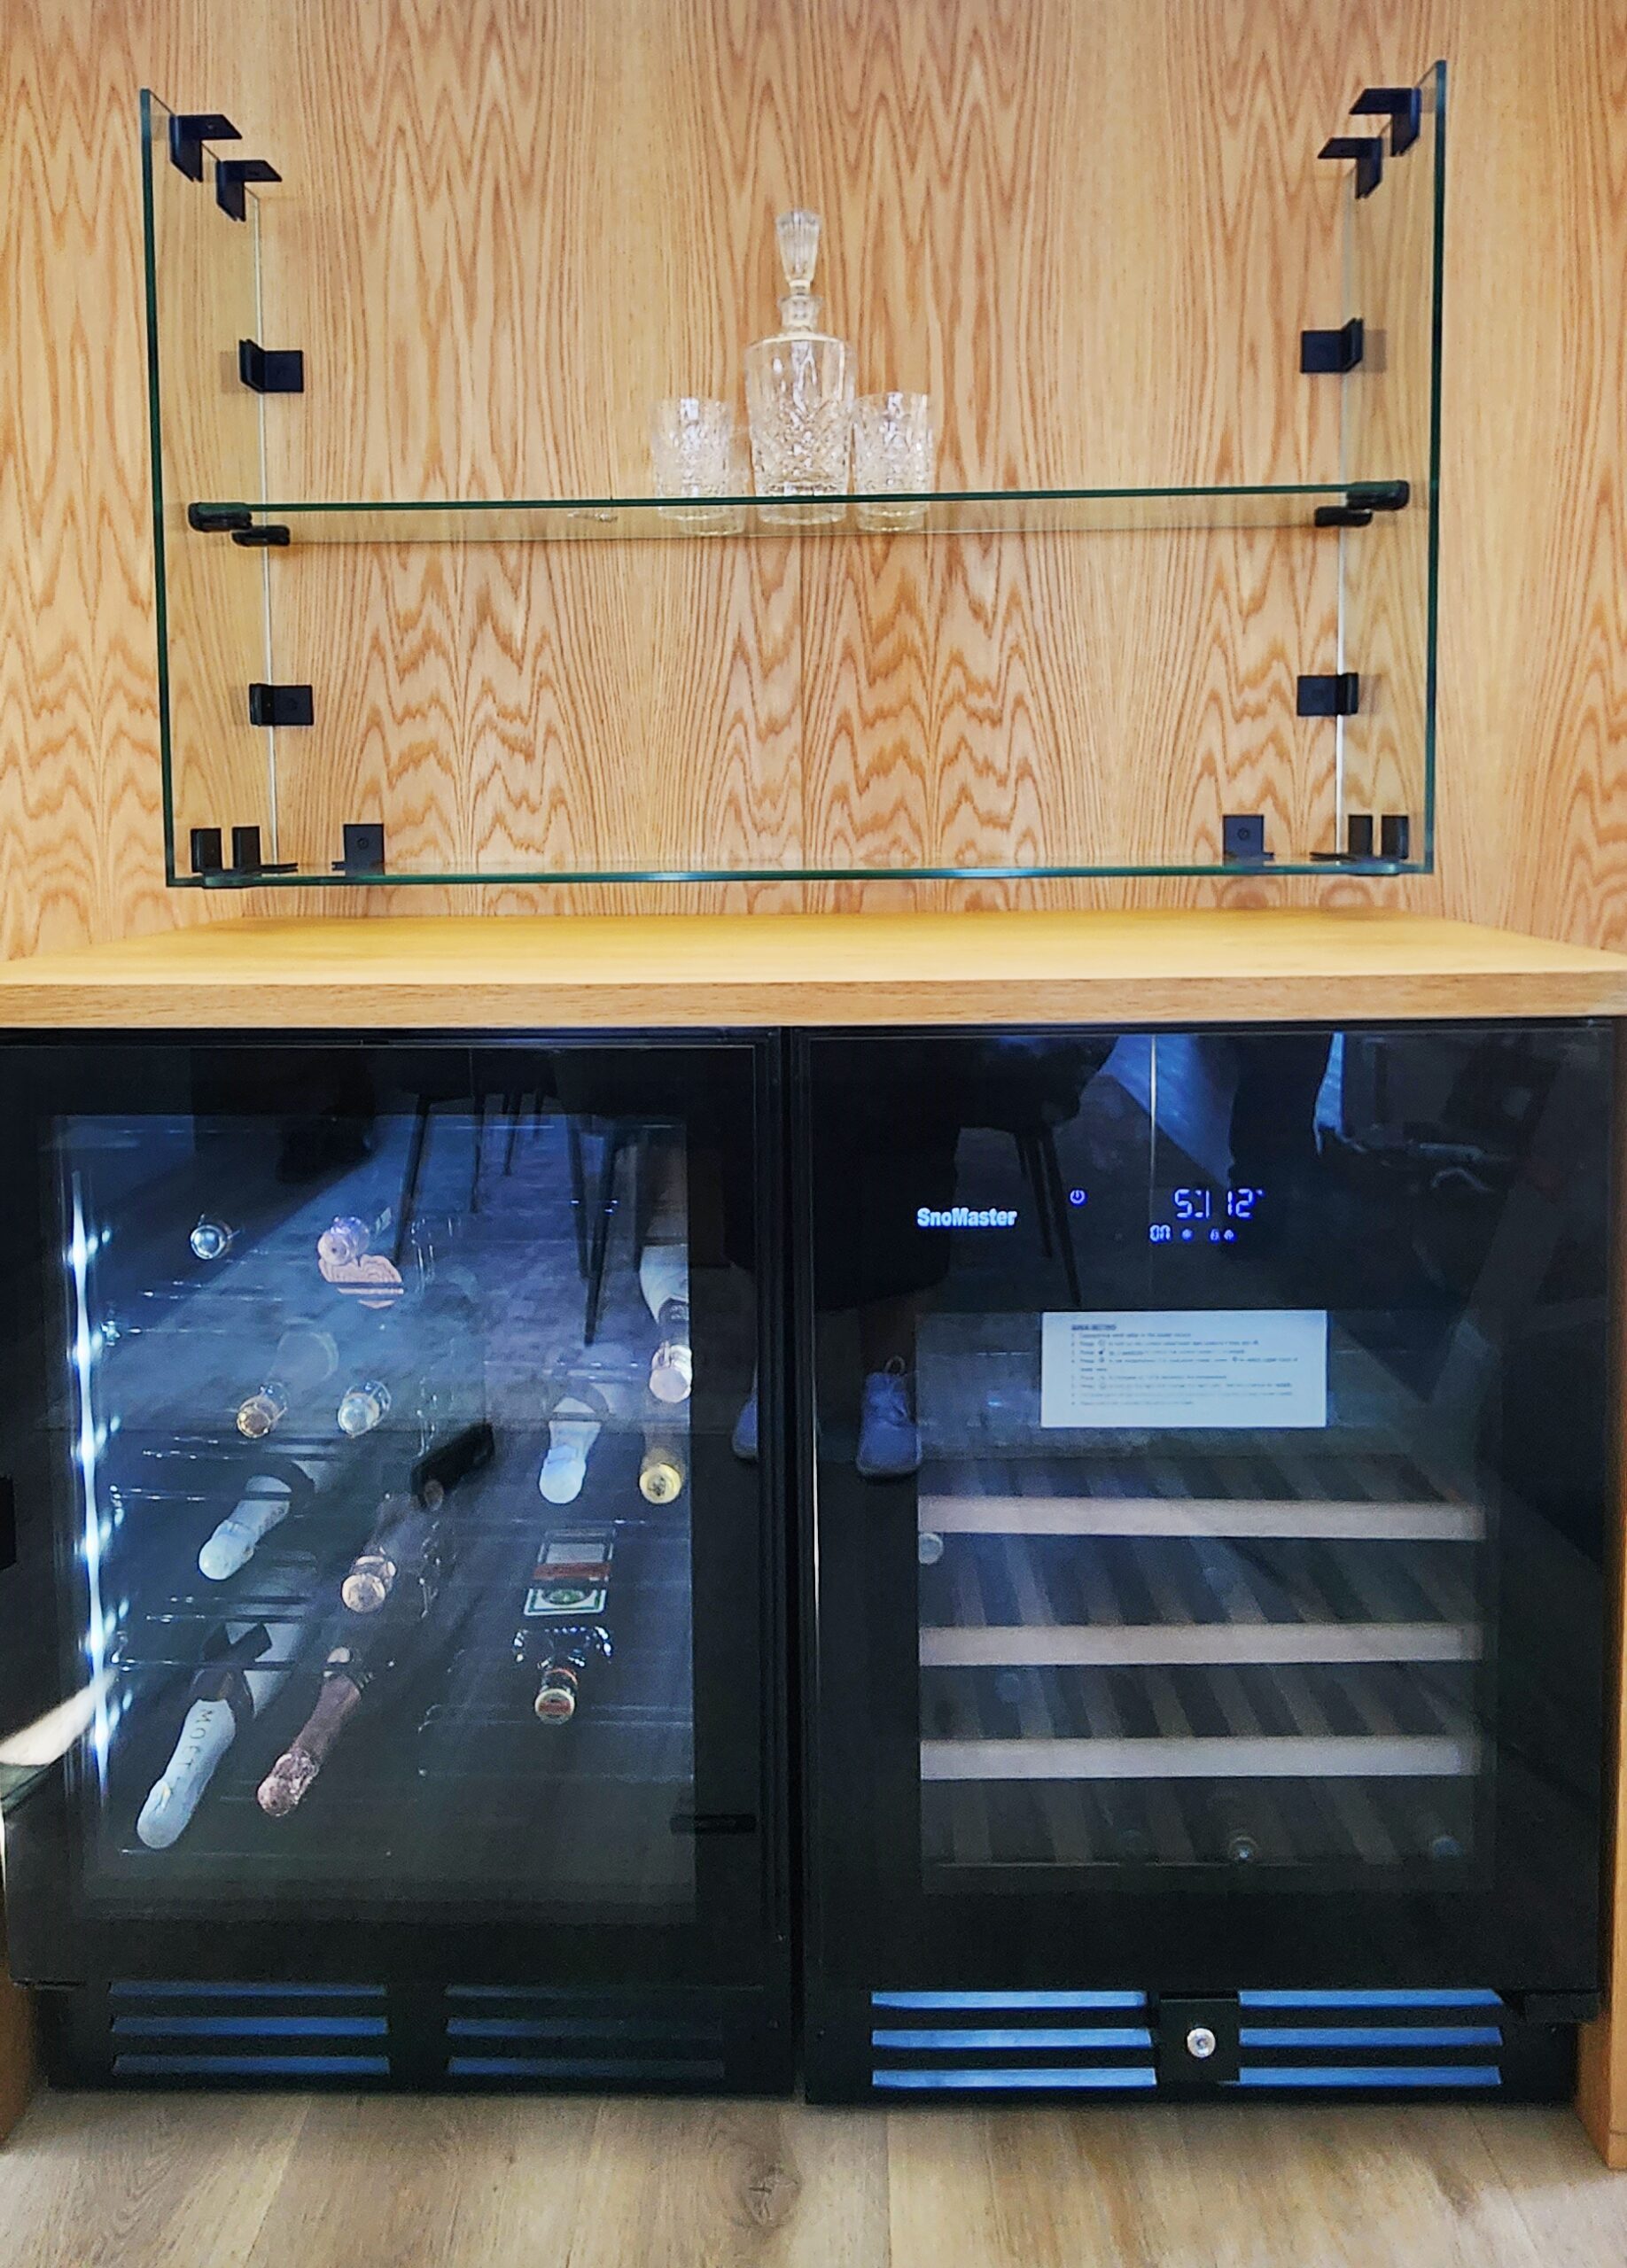
From interior concept to completed glass room.
Each wine-room project begins with the physical space. The final glass composition is developed around measurements, access and the intended visual result.
Project discussion
We review the intended location, overall concept, access and relationship to the surrounding interior.
Site measurement
The opening and adjoining surfaces are measured so the glass can be planned around the actual structure.
Glass configuration
Fixed panels, door position, hardware and any supporting details are resolved into the final arrangement.
Manufacture
Glass and related components are prepared according to the confirmed measurements and approved project direction.
Installation
The glass enclosure is fitted, aligned and completed within the prepared interior.

Have an interior space that could become something more?
Share the location, approximate dimensions and visual direction for your proposed wine room. The Ronal Bathrooms SA team can advise on the glass arrangement, access and installation approach.