
Custom glass for the spaces beyond the shower.
Made-to-measure mirrors, splashbacks, screens, shelving, balustrades and bespoke glass details designed around the architecture of your interior.
Glass shaped around how the interior needs to work.
Custom glass can introduce protection, separation, reflection and display without adding unnecessary visual weight to the room.
Each installation is considered according to its intended purpose, dimensions, surrounding materials and the way people move through the space.
From a precisely cut bathroom mirror to a larger architectural glass screen, the final product is measured and prepared for the actual opening rather than forced into a standard size.
One material. Multiple interior possibilities.
The other-glass range extends beyond shower enclosures to practical and decorative glass elements throughout the property.
Mirrors cut around the room.
Custom mirrors can be prepared for bathroom vanities, dressing areas, feature walls and other interior applications where a standard mirror will not suit the available dimensions.
- Bathroom and vanity mirrors
- Feature-wall mirror panels
- Custom sizing and edge finishing
- Residential and commercial interiors

Protection without visual clutter.
Glass splashbacks provide a clean protective surface behind bathroom basins, counters, windows and other areas exposed to moisture or regular cleaning.
- Basin and vanity splashbacks
- Window and wall protection
- Clear or customised glass treatments
- Easy-to-maintain surfaces

Targeted glass protection for exposed areas.
Custom screens can be installed where a section of the interior requires protection from water, weather or regular contact while remaining visually light.
- Window weather protectors
- Interior glass screens
- Wet-area separation
- Custom panel dimensions
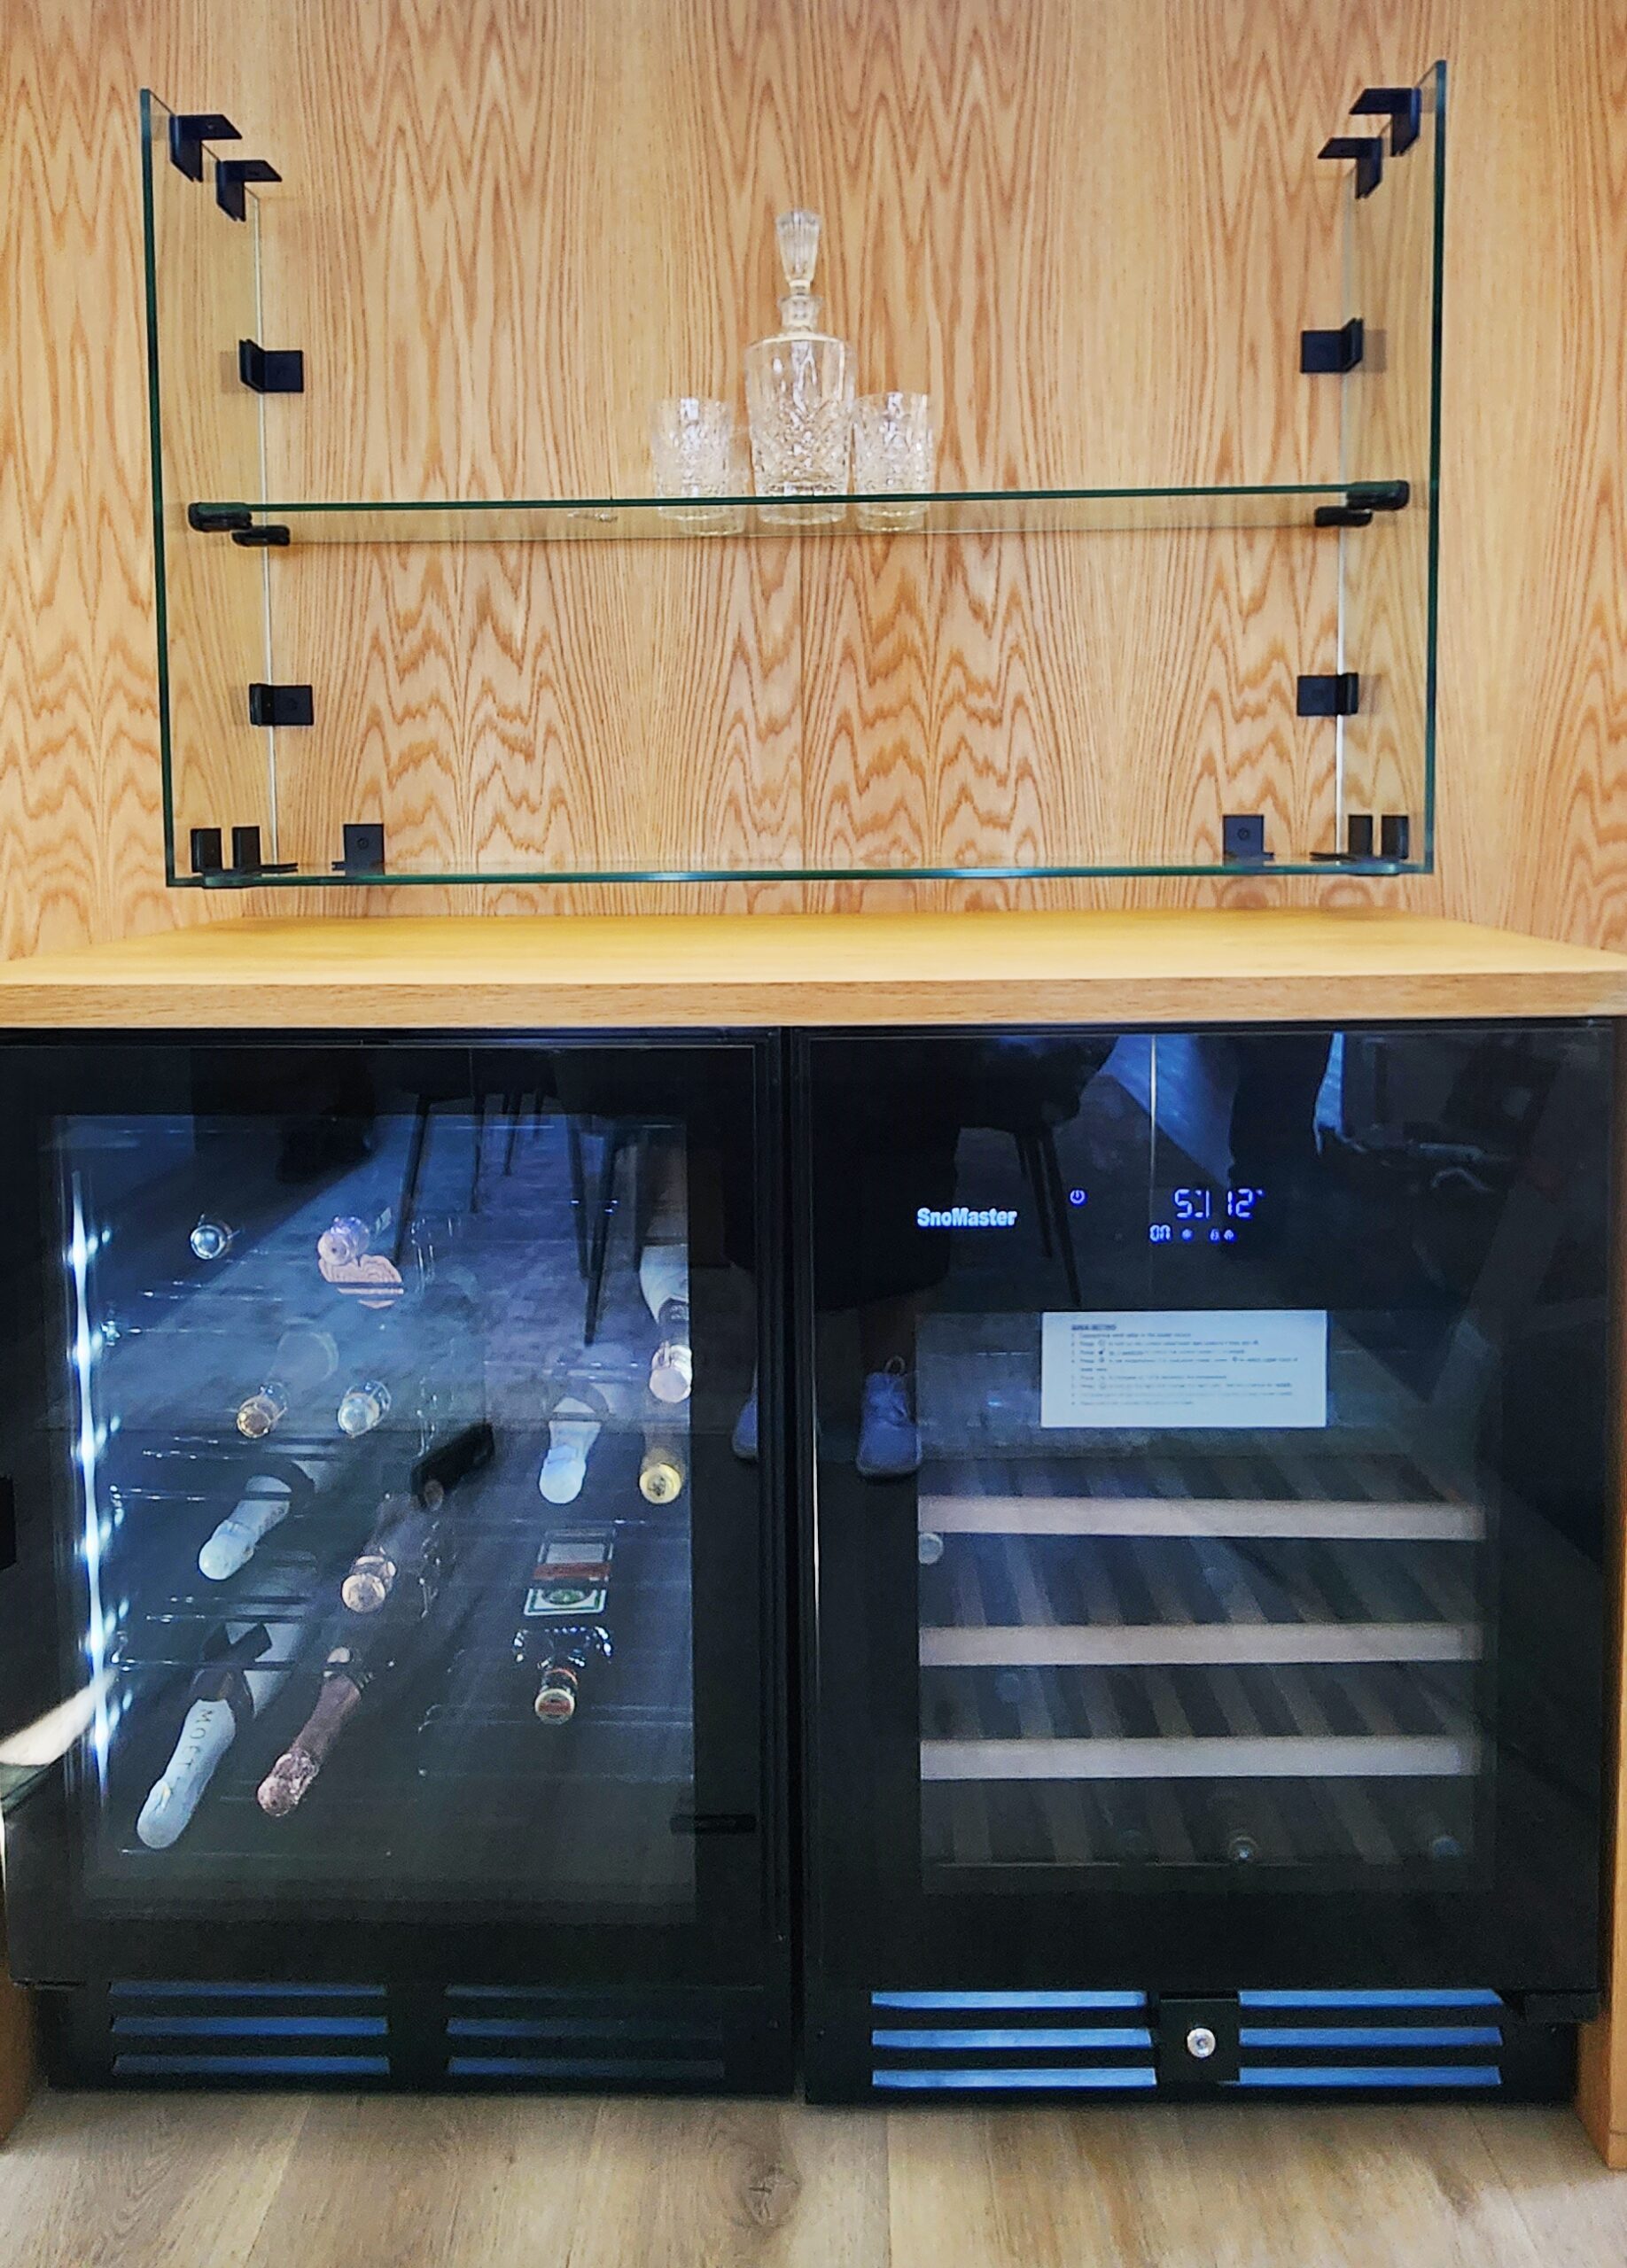
Display surfaces that keep the interior open.
Custom glass shelves can support bathroom storage, wine displays, decorative objects and other interior uses without introducing a visually heavy solid surface.
- Bathroom display shelving
- Wine and feature shelving
- Custom lengths and depths
- Coordinated supports and hardware
Glass can define safety and separation without closing the space.
Larger architectural glass elements are considered according to their location, required support, access and relationship to the surrounding structure.
Glass balustrades
Transparent barriers for stairs, landings, balconies and other areas where safety and openness must work together.
Interior partitions
Glass panels can separate rooms, passages and functional areas without removing light or visual connection.
Glass doors
Hinged or sliding glass access can be introduced across selected residential and commercial openings.
Bespoke details
Custom panels and smaller glass elements can be developed for unusual openings and specialised interior requirements.
Details designed to belong in the room.
Every installation responds to a different surface, opening or functional requirement.
Discuss your requirement
The final result depends on more than the glass itself.
Intended function
The glass specification begins with what the product needs to protect, support, divide or display.
Opening and dimensions
Accurate measurements establish the panel size, position and relationship to surrounding surfaces.
Fixing and support
Channels, brackets, hinges or other supporting components are considered according to the application.
Glass treatment
Clear, textured, tinted or decorative treatments can be considered according to privacy and visual requirements.
From a specific requirement to a completed installation.
Custom glass begins with understanding the space, the purpose of the product and the surfaces it must connect to.
Project discussion
We clarify the intended product, location, approximate size and functional requirements.
Site measurement
The opening and surrounding surfaces are assessed so the glass can be planned around the actual space.
Product specification
Glass dimensions, treatment, edge detail and supporting hardware are confirmed.
Manufacture
The glass is prepared according to the approved dimensions and project requirements.
Installation
The finished product is positioned, aligned and secured within the prepared area.
Have a glass requirement that does not fit a standard product?
Share the location, intended application and approximate dimensions. The Ronal Bathrooms SA team can advise on measurement, glass configuration, hardware and installation.